
Golf Course
Address
6 Wright Ln, Mendham Twp., NJ
Price
$ 2,350,000
Property Attributes
- MLS#4029340
- TypeSingle Family
- Listing Status Active
- CountyMORRIS
- CityMendham Twp.
- AreaMendham Twp.
- NeighborhoodRoxiticus
- Zip07931
- StyleColonial
- Year Built1998
- Taxes$ 33550
- Price$ 2,350,000
- Bedrooms5
- Full Bathrooms4
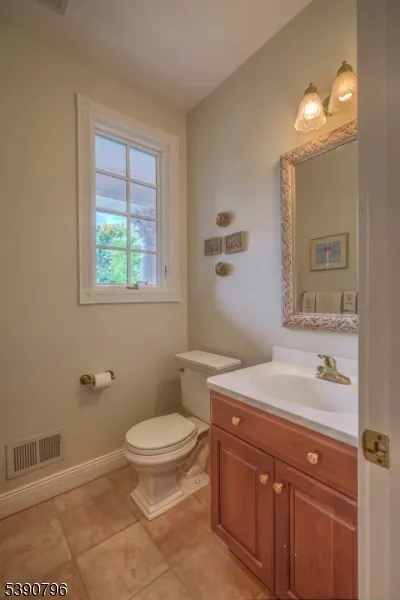
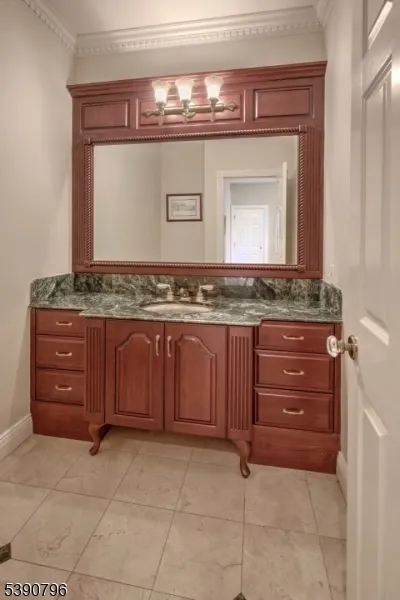
- Half Bathrooms2
- Lot Size5.16 Acres
Data Source:
Garden State MLS (GSMLS)
Property Description
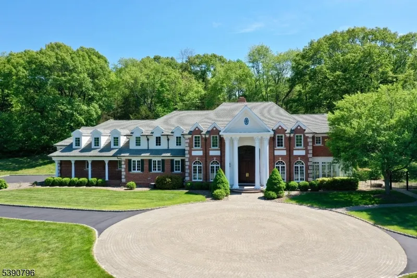
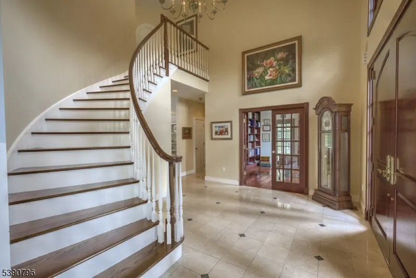
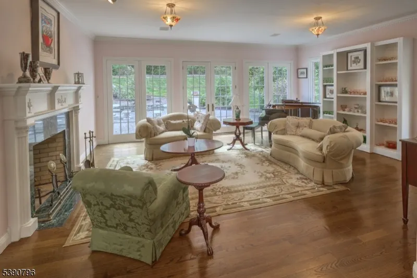
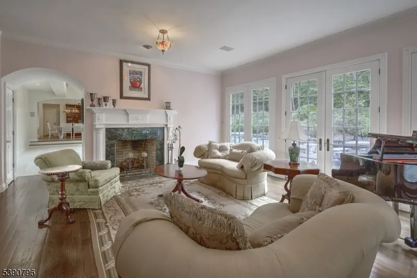
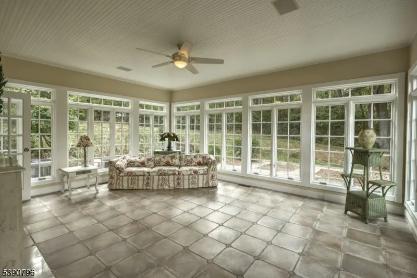
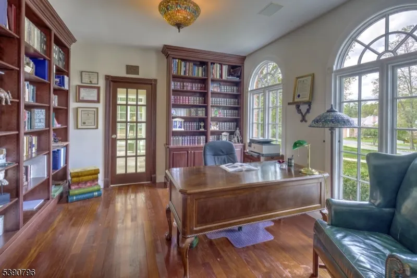
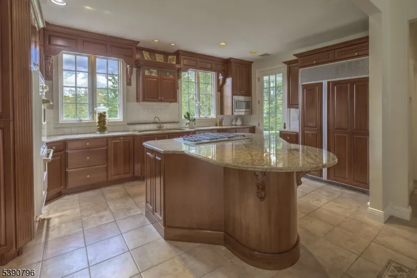
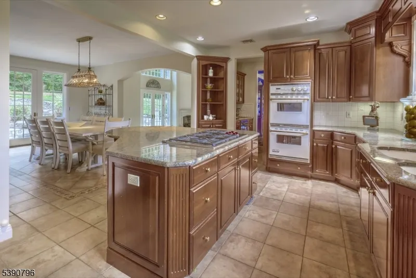
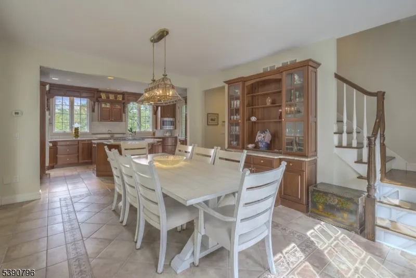
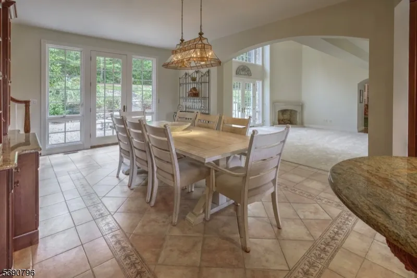
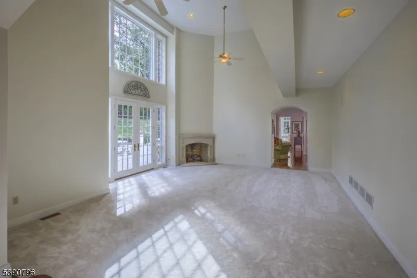
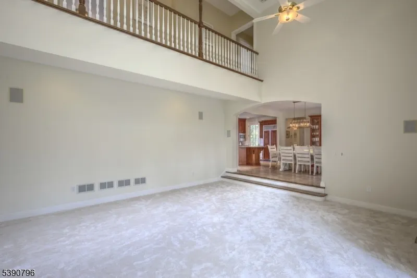
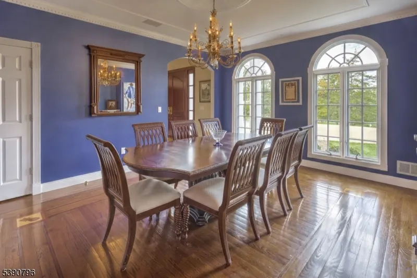
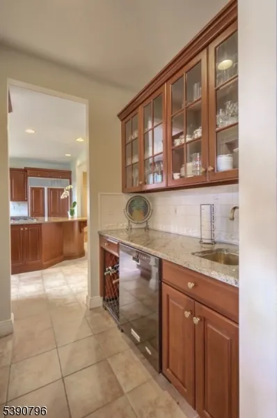
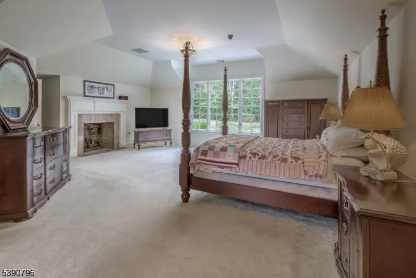
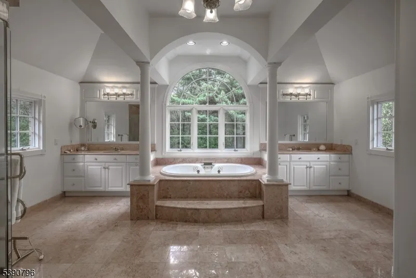
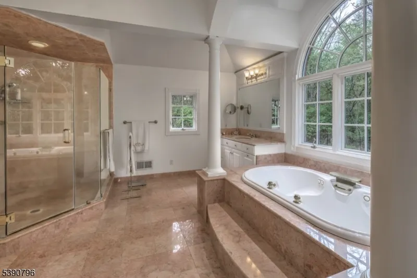
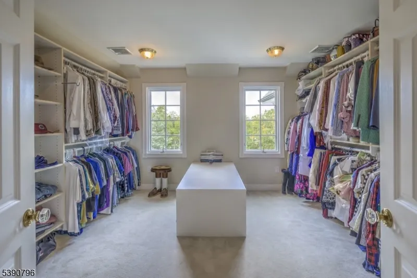
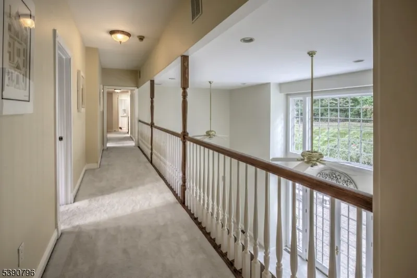
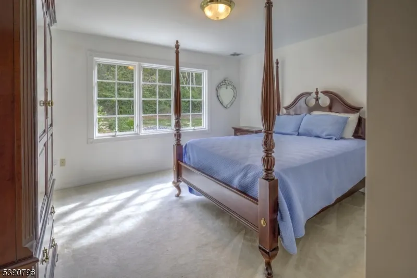
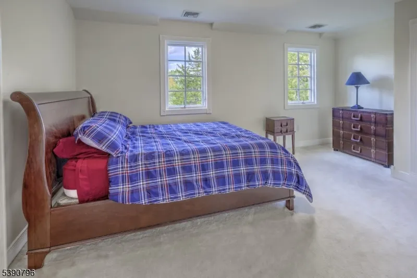
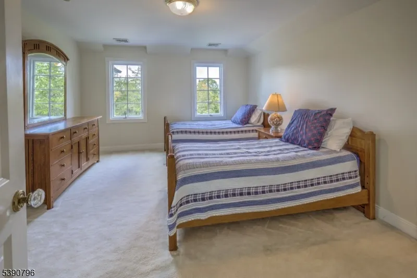
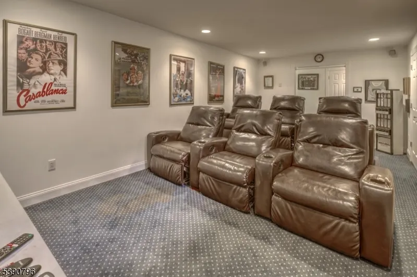
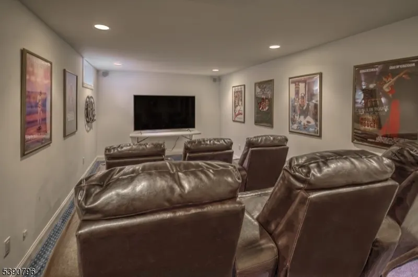
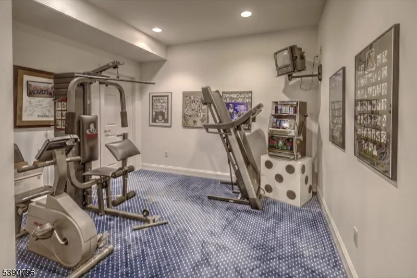
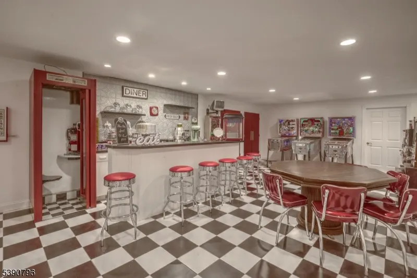
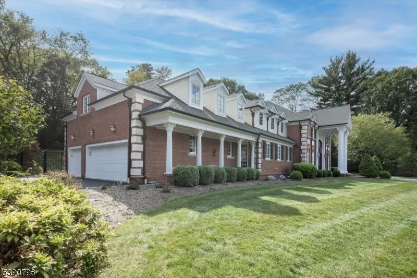
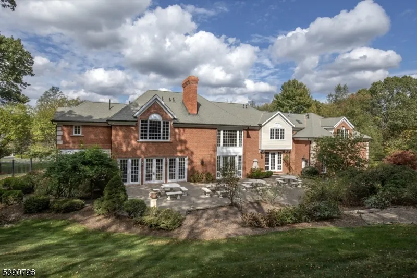
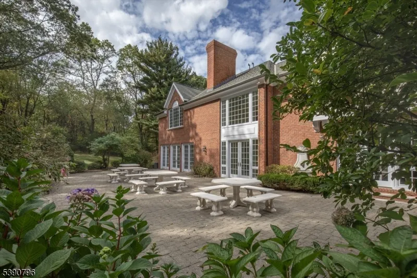
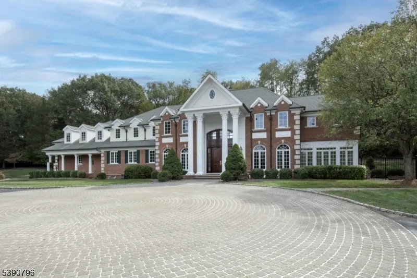
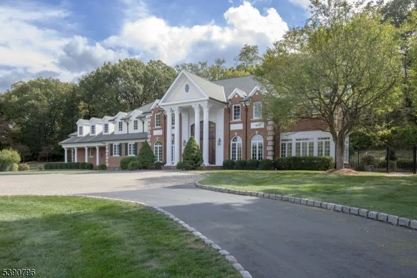
Welcome to Raspberry Hill, a distinguished Federal-style estate designed by Beer & Coleman, set on over five wooded acres in a private Mendham Township cul-de-sac. Crafted with Lafayette jumbo brick, cast stone accents and a striking eight-column Corinthian colonnade, this residence blends architectural elegance with modern sophistication. Double mahogany doors gracefully open to a soaring two-story foyer adorned with marble floors, establishing the grandeur of this magnificent home. Inside, you will find refined details throughout: a cherry-paneled library with Brazilian cherry floors, a sunroom wrapped in windows, formal living room with fireplace, and a two-story great room with French doors to the stone patio. The gourmet kitchen is fitted with Sub-Zero and Viking appliances, a Wolf cooktop, wet bar with brass sink, and custom cherry cabinetry. A formal dining room with oak inlay floors and a medallion ceiling offers the perfect stage for elegant gatherings. Upstairs, the primary suite includes a gas fireplace, spa bath with marble vanities, Jacuzzi tub, and expansive walk-in closet. The finished lower level surprises with a home theater, retro-style diner & gym. Conveniently located with easy access to local amenities and top-rated schools, this exceptional home offers a rare blend of luxury, comfort, and thoughtful design. Surrounded by natural beauty, minutes from top ranked Mendham schools, highways & trains to NYC, parks, golf, and equestrian facilities.
| Price History | |
|---|---|
| 5/22/2026 | Listed $2,350,000 |
General Features
| Sewer | Septic 5+ Bedroom Town Verified |
|---|---|
| Heating | 4+ Units,Forced Hot Air,Multi-Zone |
| Cooling | 4+ Units,Central Air,Multi-Zone Cooling |
| Utilities | All Underground,Electric,Gas-Natural |
| Possession | Negotiable |
| Roof | Asphalt Shingle |
| Appliances | Carbon Monoxide Detector,Central Vacuum,Cooktop - Gas,Dishwasher,Dryer,Microwave Oven,Refrigerator,Wall Oven(s) - Gas,Washer |
| Water Heater | Gas |
| Zoning | Residential |
| Garage Spaces | 3 |
| Architectural Style | Colonial |
| Exclusions | 3 pinball machines and a slot machine in game room |
| Year Built | 1998 |
| Garage | Attached Garage,Garage Door Opener,Oversize Garage |
| Township | Mendham Twp. |
| Easement | Unknown |
| Tax Year | 2025 |
| Services | Cable TV Available |
| Ownership | Fee Simple |
| Accessibility | No |
| County | Morris |
| Subdivision Name | Roxiticus |
| Total Rooms | 16 |
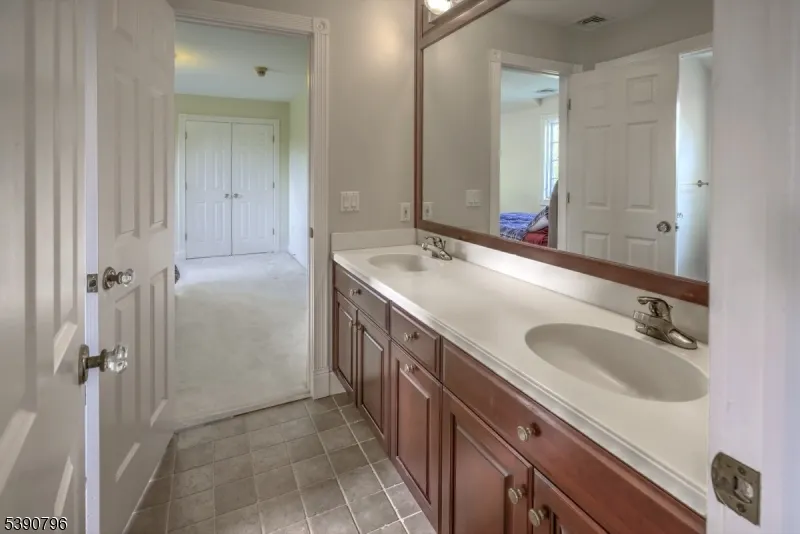
| Full Baths | 4 |
| Status | Active |
| Directions | Roxiticus Road to Saddle Hill. Right on Wright Lane. House on Left #6 |
| Open Parking Spaces | 4 |
| Tax Annual Amount | 33550 |
| Home Warranty Y/N | No |
| Drive | 1 Car Width,Blacktop,Circular,Paver Block |
| Standard Status | Active |
| Tax Assessed Value | 2052100 |
| Town # | 2320 |
| Tax Lot | 61.05 |
| Primary Style | Colonial |
| Sub Property Type | Single Family |
| Community Living | No |
Interior Features
| Interior Amenities | CODetect,CeilCath,AlrmFire,FireExtg,CeilHigh,JacuzTyp,SecurSys,Skylight,SmokeDet,StereoSy,WlkInCls |
|---|---|
| Basement | Finished-Partially |
| Flooring | Carpeting,Marble,Tile,Wood |
| Total Fireplaces | 3 |
| Fireplace Features | Bedroom 1,Family Room,Gas Fireplace,Living Room |
| Master Bath Features | Jetted Tub,Stall Shower |
| Other Room 1 Level | Second |
| Kitchen Level | First |
| Living Room Level | First |
| Other Room 4 Level | Basement |
| Dining Room Level | First |
| Den Level | First |
| Other Room 2 Level | First |
| Other Room 3 Level | First |
| Family Room Level | First |
| Fuel Type | Gas-Natural |
| Half Baths | 2 |
| Total Bedrooms | 5 |
| Kitchen Dimensions | 17x13 |
| RoomOther4Dimensions | 32x22 |
| RoomOther4Description | Rec Room |
| RoomOther3Dimensions | 17x14 |
| RoomOther3Description | Breakfast |
| RoomOther2Dimensions | 19x14 |
| RoomOther2Description | Sunroom |
| RoomOther1Dimensions | 15x13 |
| RoomOther1Description | Bedroom |
| RoomLivingDimensions | 26x14 |
| Kitchen Features | Breakfast Bar,Center Island,Pantry,Separate Dining Area |
| RoomFamilyDimensions | 23x19 |
| RoomDiningFeatures | Formal Dining Room |
| RoomDiningDimensions | 17x14 |
| Den Dimensions | 14x13 |
| RoomBed4Level | Second |
| RoomBed4Dimensions | 17x14 |
| RoomBed3Level | Second |
| RoomBed3Dimensions | 16x10 |
| RoomBed2Level | Second |
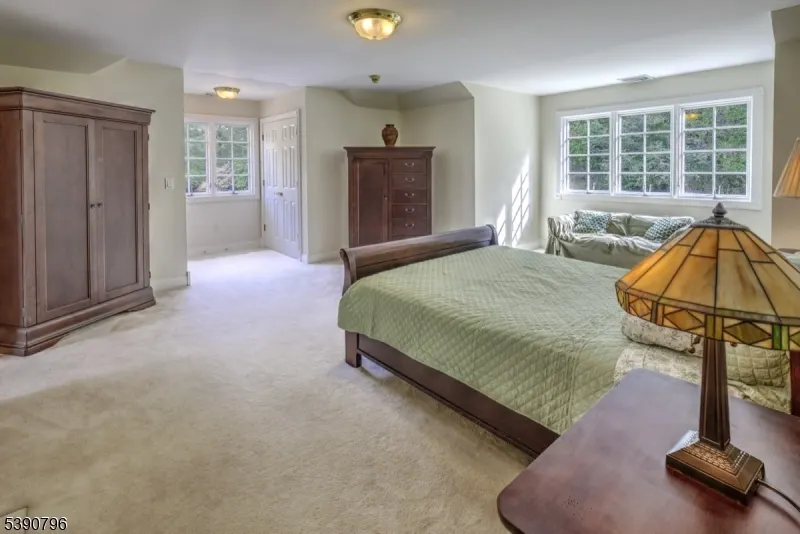
| RoomBed2Dimensions | 22x21 |
| RoomBed1Level | Second |
| RoomBed1Features | Dressing Room,Fireplace,Full Bath,Walk-In Closet |
| RoomBed1Dimensions | 26x23 |
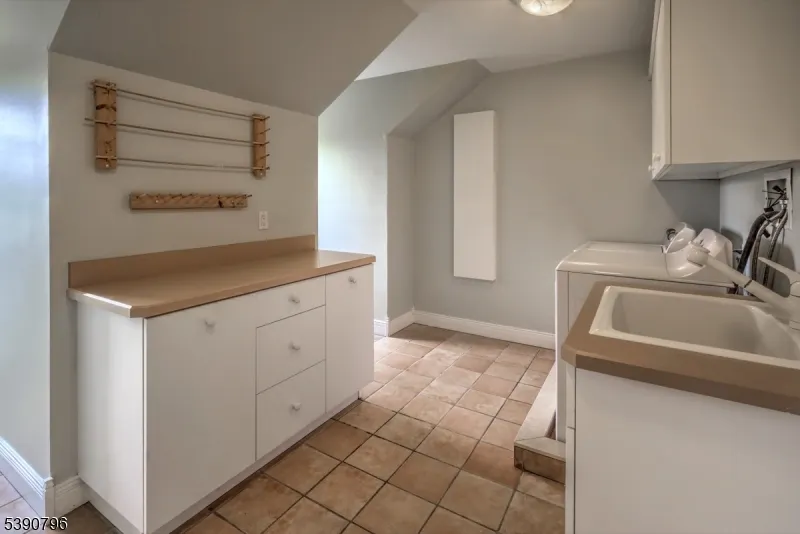
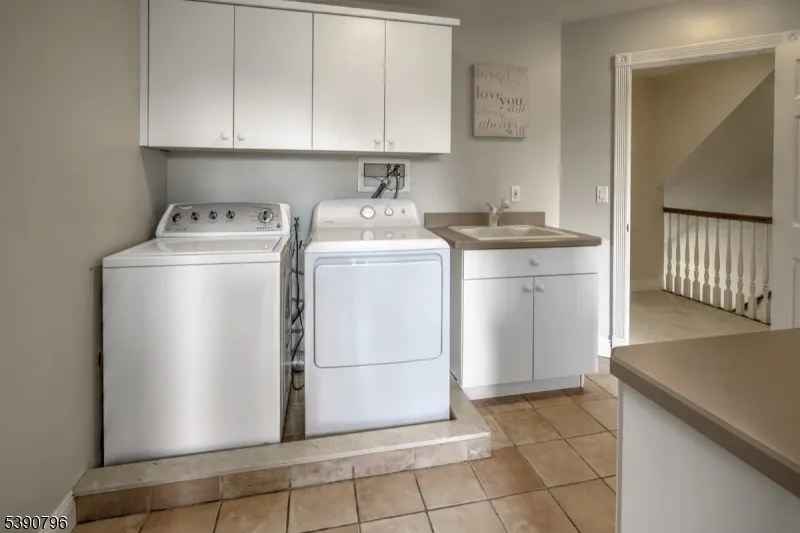
| Level 2 Rooms | 4 Or More Bedrooms,Bath Main,Bath(s) Other,Laundry Room |
| Level 1 Rooms | Breakfast Room,Den,Dining Room,Foyer,Great Room,Kitchen,Living Room,Pantry,Sunroom |
Exterior Features
| Exterior Amenities | Metal Fence,Open Porch(es),Patio,Thermal Windows/Doors |
|---|---|
| Pool | No |
| Lot Features | Level Lot,Open Lot,Wooded Lot |
| Water Source | Private |
| Exterior Description | Brick |
| Lot Dimensions | 5.161 AC |
| Lot Size Acres | 5.16 |
Amenities
- Foreclosure
- Views
- Short Sale
- New Construction
- Adult 55+
- Lease To Own
- No HOA Fees
- Furnished
- Primary On Main
- Air Conditioning
- Seller Finance
- Green
- Fixer Upper
- Horse
- Golf
- Fireplace
- Deck
- Garage
- Basement
- Pool
Property vs Single Family Average in 07931
Price
Taxes
Year Built
Visits
 The data relating to real estate for sale on this website comes in part from the IDX Program of Garden State Multiple Listing Service, L.L.C. and Weichert, Realtors® - Rumson. Real estate listings held by other brokerage firms are marked as IDX listing. Information deemed reliable but not guaranteed. Copyright © 2026 Garden State Multiple Listing Service, L.L.C. All rights reserved. This information is being provided for Consumer's personal, non-commercial use and may not be used for any purpose
 The data relating to real estate for sale on this web-site comes in part from the Internet Listing Display database of the ALL JERSEY MULTIPLE LISTING SYSTEM, INC. Real estate listings held by brokerage firms other than this site-owner are marked with the ILD logo. The ALL JERSEY MULTIPLE LISTING SYSTEM, INC. does not warrant the accuracy, quality, reliability, suitability, completeness, usefulness or effectiveness of any information provided.
The information being provided is for consumers' personal,
The data relating to real estate for sale on this web-site comes in part from the Internet Listing Display database of the ALL JERSEY MULTIPLE LISTING SYSTEM, INC. Real estate listings held by brokerage firms other than this site-owner are marked with the ILD logo. The ALL JERSEY MULTIPLE LISTING SYSTEM, INC. does not warrant the accuracy, quality, reliability, suitability, completeness, usefulness or effectiveness of any information provided.
The information being provided is for consumers' personal,
 All information is believed to be accurate but is not guaranteed. Protected by Copyright© 2026 and is owned either by the Monmouth County Association of REALTORS; or by the developers of the software, Kunversion, LLC. All rights reserved. Each office independently owned and operated.
The New Jersey Real Estate Commission requires every licensed broker or salesperson with whom you list your property to give you a copy of this notice. The purpose is to help you comply with the New Jersey Law
All information is believed to be accurate but is not guaranteed. Protected by Copyright© 2026 and is owned either by the Monmouth County Association of REALTORS; or by the developers of the software, Kunversion, LLC. All rights reserved. Each office independently owned and operated.
The New Jersey Real Estate Commission requires every licensed broker or salesperson with whom you list your property to give you a copy of this notice. The purpose is to help you comply with the New Jersey Law
